
Eco Friendly















Address
2449 Manor Walk, Decatur, GA
Price
$ 875,000
Property Attributes
- MLS#7844394
- TypeSingle Family
- Listing Status Coming Soon
- CountyDekalb
- CityDecatur
- NeighborhoodChurch Street Manor
- Zip30030
- StyleCraftsman, Traditional
- Year Built2000
- Taxes$ 9049
- Price$ 875,000
- Bedrooms5
- Full Bathrooms3
- Half Bathrooms1
- Lot Size0.01 Acres
Data Source:
First Multiple Listing Services (FMLS)
Property Description
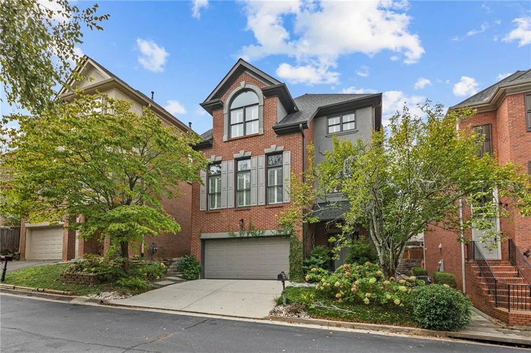
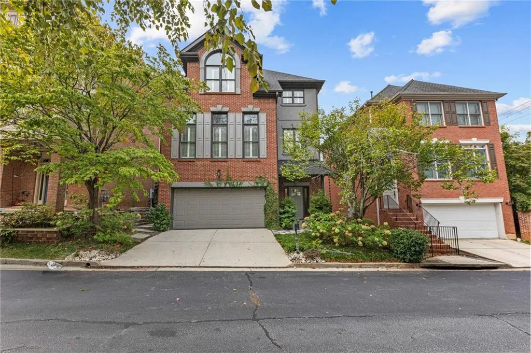
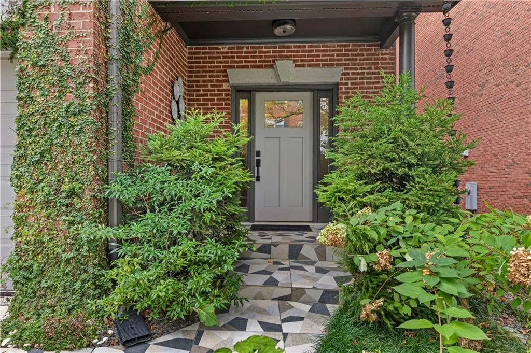
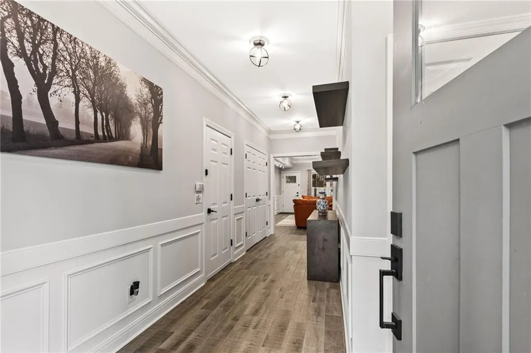
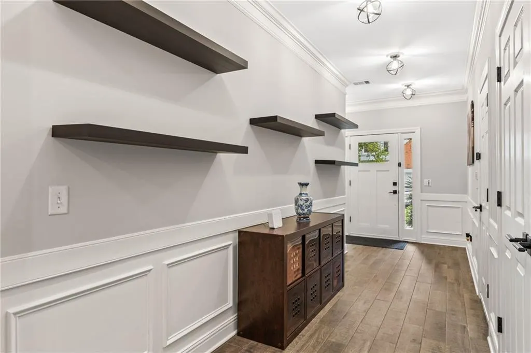
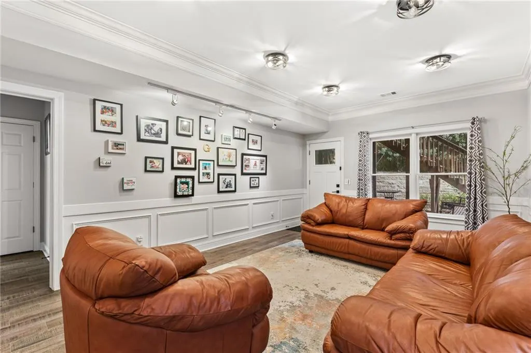
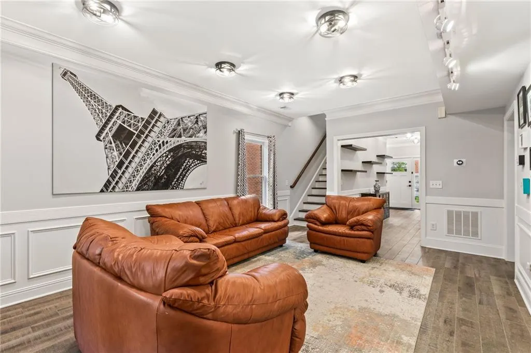
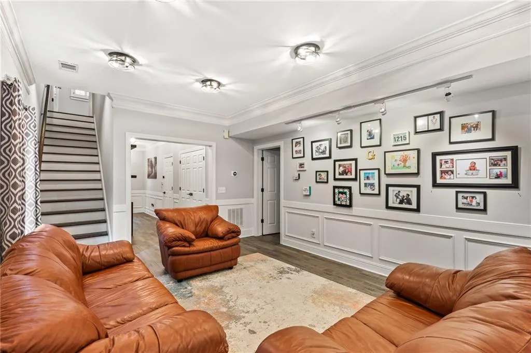
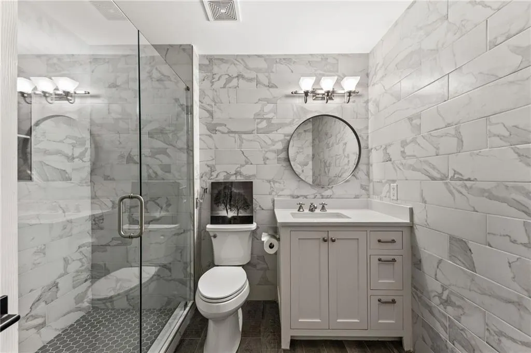
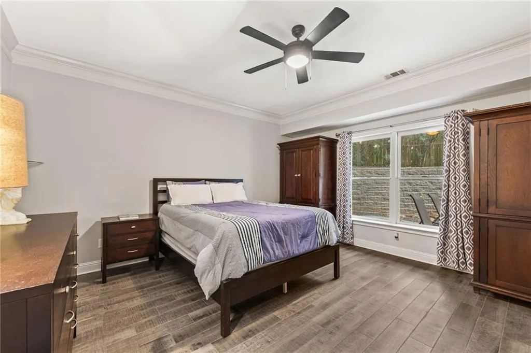
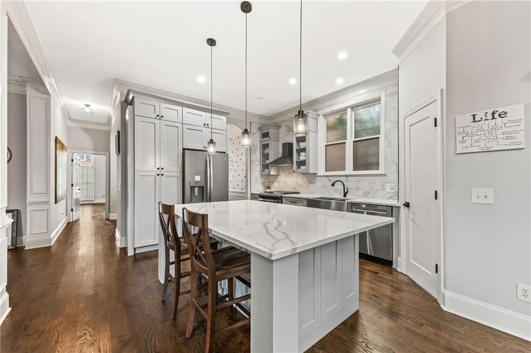
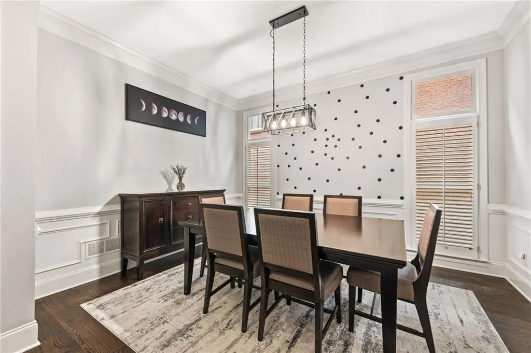
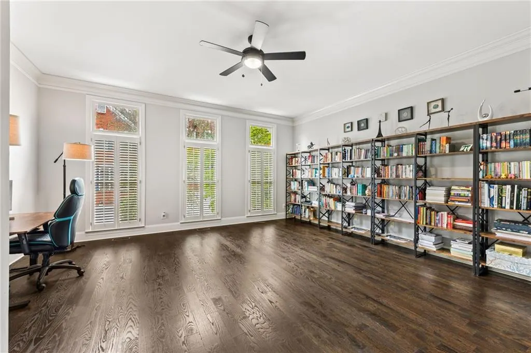
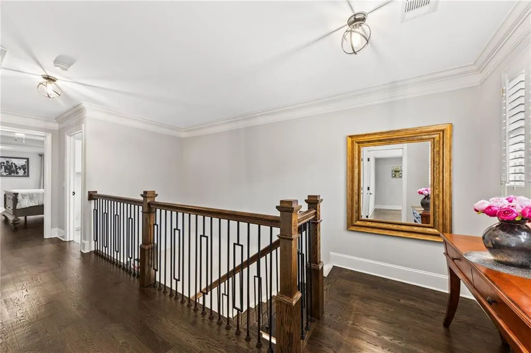
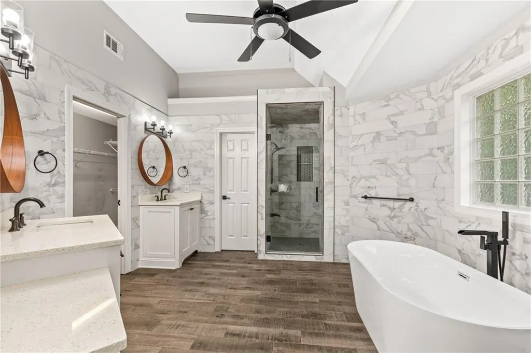
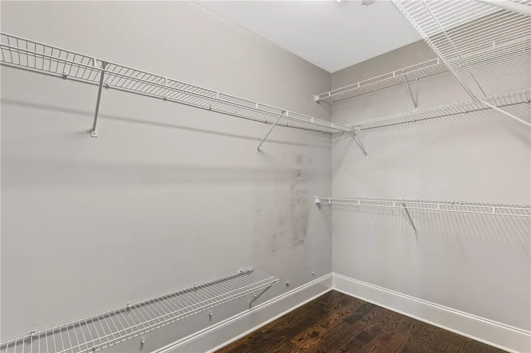
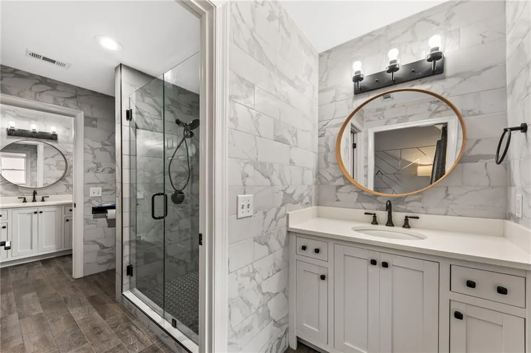
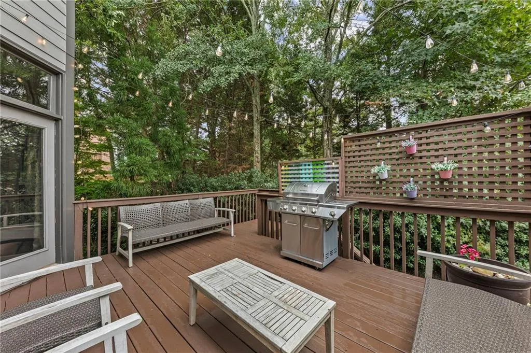
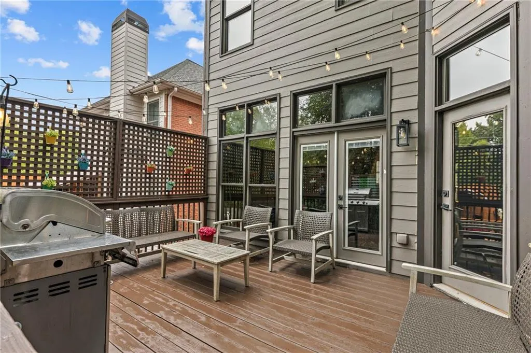
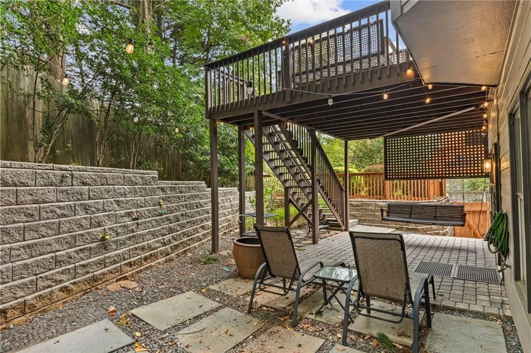
Experience premier Decatur living at its absolute finest—featuring a spacious layout without the high city taxes! Tucked away on a quiet, peaceful dead-end street, this substantial, move-in-ready brick home offers approximately 3,831 square feet of meticulously maintained living space, featuring 5 bedrooms and 3.5 to 4 bathrooms spread across 3 light-filled levels. Expansive 3-Story Layout: Step inside to an open, sunlit floor plan featuring beautiful hardwood flooring, soaring ceilings, crown molding, and seamless transitions between formal and casual living spaces. Gourmet Kitchen: The central kitchen features an abundance of classic cabinetry, quartz counters, a large island/breakfast bar, and stainless steel appliances that overlook the main family room. Flexible Multi-Level Space: Offers generously sized secondary bedrooms, excellent closet storage, and versatile upper or lower levels ideal for a home office, media room, or guest suite. Private Setting: Enjoy a quiet, low-maintenance outdoor environment situated in a desirable enclave just steps from the neighborhood action. Unbeatable Walkability: Literally steps to Glenlake Park (featuring a community pool, tennis courts, playground, and dog park), downtown Decatur square, Whole Foods, Sprouts, and an endless array of local boutique shopping and award-winning dining. Convenient Commuting: Rapid access to major Atlanta corridors, Emory University, CDC, and the best of Intown Atlanta. This exquisitely renovated residence showcases elevated finishes, timeless sophistication throughout. Thoughtful 250k upgrades after purchase, 1. New front and back doors on the 1st floor 2. New flooring (hardwood + porcelain tile) on all 3 floors 3. Added French doors for deck access on 2nd floor 4. Upgraded entire kitchen: added new huge island, floor-to-wall storage cabinets, replaced all appliances and sink 5. Modernized fireplace 6. Upgraded staircase: steps, spindles, handrails and posts 7. Upgraded all bathrooms: added new vanities, replaced floors, light fixtures and added floor-to-roof tiles on all the walls 8. Added standalone tub in the master bathroom 9. Added new walk-in closet with a barn door in the master bedroom 10. Added walk-in showers in two additional bathrooms 11. Replaced all light fixtures and fans 12. New interior paint all over the house 13. Added security film on all glass windows and doors for safety 14. New exterior paint 15. Upgraded landscaping around the house with huge slate tiles and chips 16. Modernized patio flooring 17. Replaced HVAC unit 18. Replaced water heater 19. Replaced roof 20. Whole house water purification system.
| Elementary School | Middle School | High School |
|---|---|---|
| Fernbank Elementary School | Druid Hills Middle School | Druid Hills High School |
| Price History | |
|---|---|
| 9/27/2026 | Listed $875,000 |
General Features
| Sewer | Public Sewer |
|---|---|
| Heating | Zoned |
| Cooling | Central Air |
| Utilities | Cable Available,Electricity Available,Natural Gas Available,Phone Available,Sewer Available,Underground Utilities,Water Available |
| Roof | Composition,Shingle |
| Appliances | Dishwasher,Disposal,Gas Range,Gas Water Heater,Microwave |
| HOA Fee | 450 |
| Garage Spaces | 2 |
| Patio/Porch Features | Patio |
| Architectural Style | Craftsman,Traditional |
| Pool Features | None |
| Security Features | Fire Alarm,Smoke Detector(s) |
| Construction Materials | Brick Front,HardiPlank Type,Stone |
| Year Built | 2000 |
| Electric | 110 Volts,220 Volts |
| View | Other |
| Levels | Two |
| Property Subtype | Single Family Residence |
| Tax Year | 2025 |
| Parcel Number | 18 049 05 079 |
| Waterfront Features | None |
| Community Features | Homeowners Assoc,Near Schools,Near Shopping,Near Trails/Greenway,Park,Street Lights |
| Accessibility | None |
| Assoc Fee Paid Per | Annually |
| County | Dekalb - GA |
| Property Type | Residential |
| HOA | true |
| Energy Efficient | Insulation,Roof,Thermostat,Water Heater,Windows |
| Subdivision Name | Church Street Manor |
| Green Energy Generation | None |
| Other Structures | None |
| Full Baths | 3 |
| Status | Coming Soon |
| Directions | Use GPS |
| High School | Druid Hills |
| City | Decatur |
| Body of Water | None |
| Spa Features | None |
| Elementary School | Fernbank |
| Property Attached Y/N | false |
| Land Lease Y/N | false |
| Tax Annual Amount | 9049 |
| Home Warranty Y/N | false |
| Middle/Junior High School | Druid Hills |
| Property Condition | Resale |
| Standard Status | Coming Soon |
| Freehold | IDX |
| Corporate Owner | None |
Interior Features
| Interior Amenities | Double Vanity,Entrance Foyer,High Ceilings 9 ft Main,High Ceilings 10 ft Lower,High Speed Internet,His and Hers Closets,Smart Home,Walk-In Closet(s) |
|---|---|
| Basement | None |
| Flooring | Carpet,Ceramic Tile,Hardwood |
| Total Fireplaces | 1 |
| Fireplace Features | Gas Starter,Living Room |
| Common Walls | No Common Walls |
| Window Features | Insulated Windows |
| Half Baths | 1 |
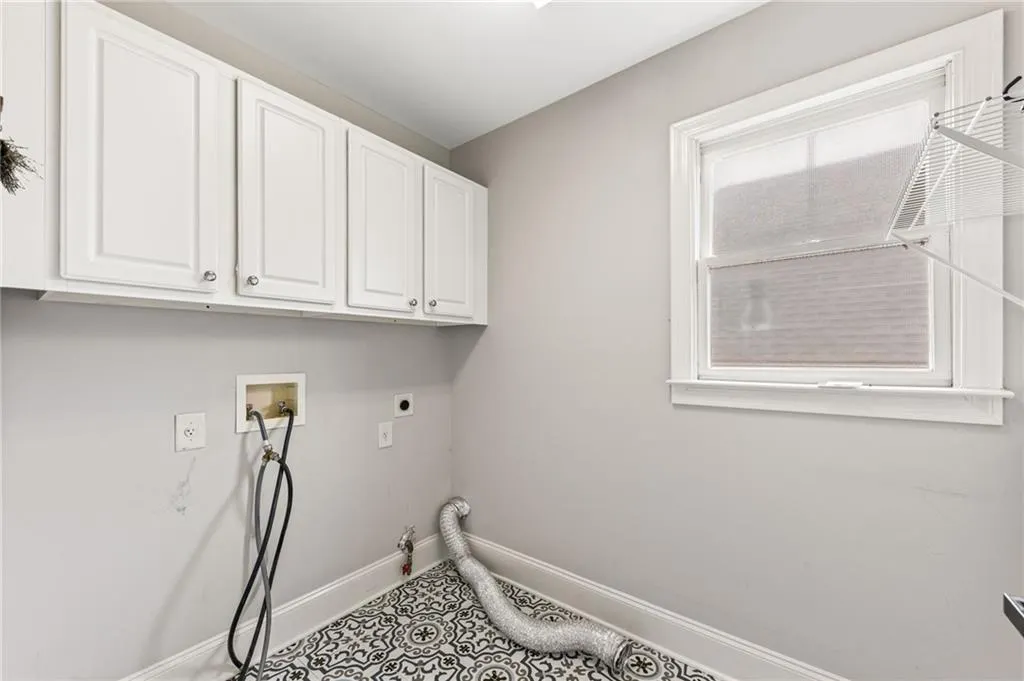
| Laundry Features | Laundry Room,Upper Level |
| Total Bedrooms | 5 |
| Room Type | Family Room |
| Main Level Bedrooms | 1 |
| Kitchen Features | Breakfast Bar,Cabinets Stain,Eat-in Kitchen,Kitchen Island,Pantry Walk-In,Stone Counters,View to Family Room,Other |
| Total Baths | 4 |
| RoomBedroomFeatures | Oversized Master |
| Primary Bathroom Features | Double Vanity,Separate His/Hers,Separate Tub/Shower,Vaulted Ceiling(s) |
| Dining Room Features | Butlers Pantry,Separate Dining Room |
Exterior Features
| Exterior Amenities | Rain Gutters,Other |
|---|---|
| Fencing | None |
| Parking Features | Attached,Driveway,Garage,Garage Door Opener,Garage Faces Side,Kitchen Level,Electric Vehicle Charging Station(s) |
| Lot Features | Back Yard,Front Yard,Level |
| Water Source | Public |
| Total Parking | 4 |
| Foundation Details | Concrete Perimeter |
| Building Area Total | 3831 |
| Lot Dimensions | x |
| Lot Size Acres | 0.01 |
| Road Surface Type | Asphalt,Paved |
| Lot Size Source | Builder |
| Road Frontage Type | Other |
| Other Equipment | None |
| Horse Amenities | None |
Amenities
- Foreclosure
- Views
- Short Sale
- New Construction
- Adult 55+
- Lease To Own
- No HOA Fees
- Furnished
- Primary On Main
- Air Conditioning
- Seller Finance
- Green
- Fixer Upper
- Horse
- Golf
- Fireplace
- Deck
- Garage
- Basement
- Pool
Property vs Single Family Average in 30030
Statistics provided by Inside Real Estate
Price
Taxes
Year Built
 ©2026 Georgia Multiple Listing Service All information deemed reliable but not guaranteed. All properties are subject to prior sale, change or withdrawal. Neither listing broker(s) or information provider(s) shall be responsible for any typographical errors, misinformation, misprints and shall be held totally harmless. Listing(s) information is provided for consumer's personal, non-commercial use and may not be used for any purpose other than to identify prospective properties consumers may
 Listings identified with the FMLS IDX logo come from FMLS and are held by brokerage firms other than the owner of this website. The listing brokerage is identified in any listing details. Information is deemed reliable but is not guaranteed. If you believe any FMLS listing contains material that infringes your copyrighted work please
  Northeast Georgia Board of REALTORS® All information deemed reliable but not guaranteed. All properties are subject to prior sale, change or withdrawal. Neither listing broker(s) or information provider(s) shall be responsible for any typographical errors, misinformation, misprints and shall be held totally harmless. Listing(s) information is provided for consumer's personal, non-commercial use and may not be used for any purpose other than to identify prospective properties consumers may be
 The information set forth on this site is based upon information which we consider reliable, but because it has been supplied by third parties to our franchisees (who in turn supplied it to us), we can not represent that it is accurate or complete, and it should not be relied upon as such. The offerings are subject to errors, omissions, changes, including price, or withdrawal without notice. All dimensions are approximate and have not been verified by the selling party and can not be verified. It
